
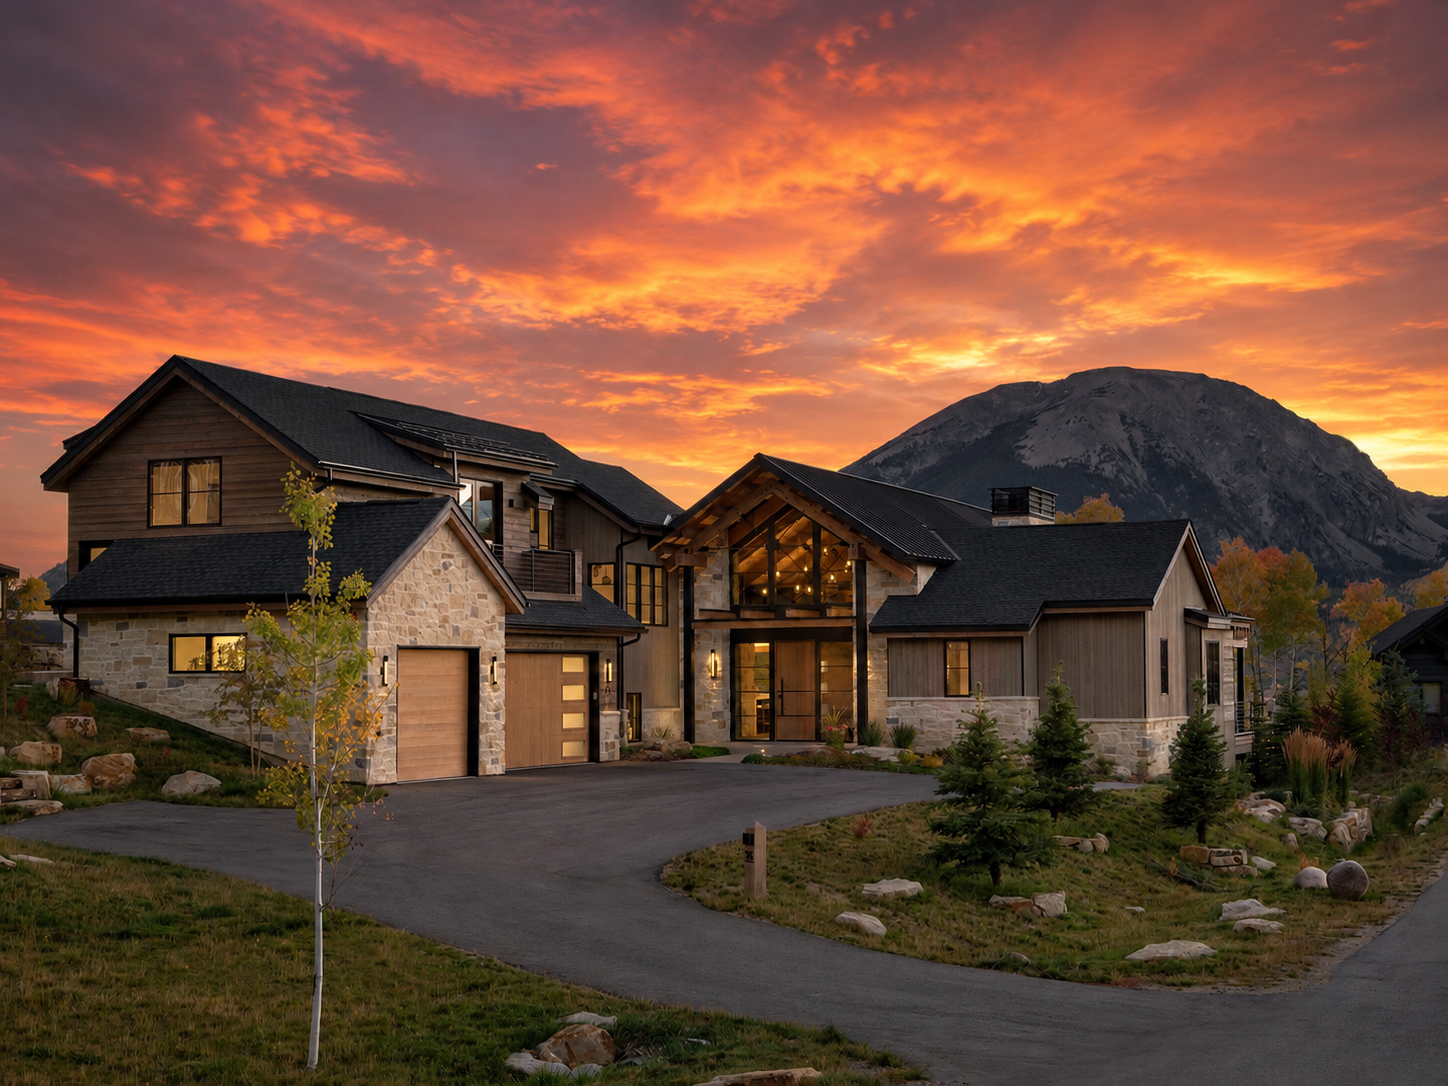
35 Mayfly Drive | Silverthrone
One of the finest homes in Summit County – A must see
35 Mayfly Drive
5-6 Bedrooms | 7 Bathrooms | 5,837 SqFt
Offered at $6,259,000
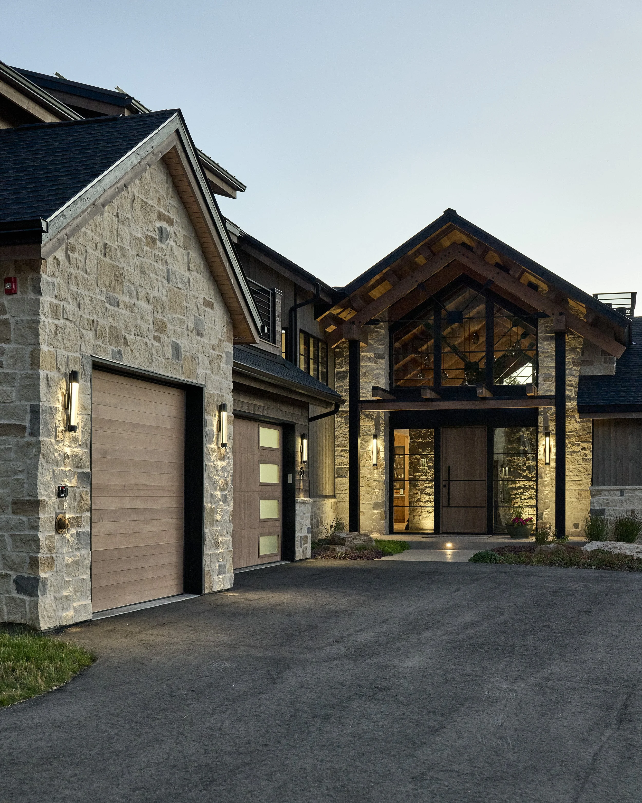
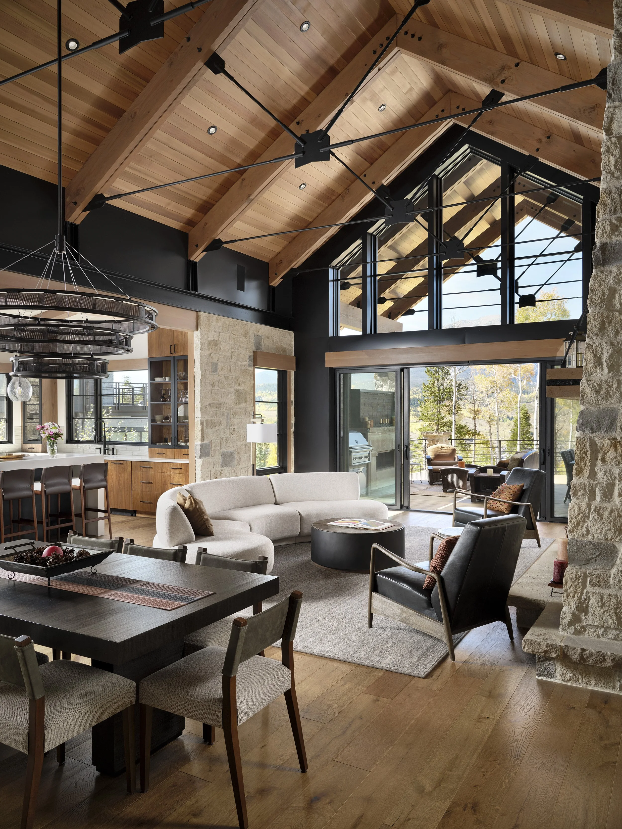
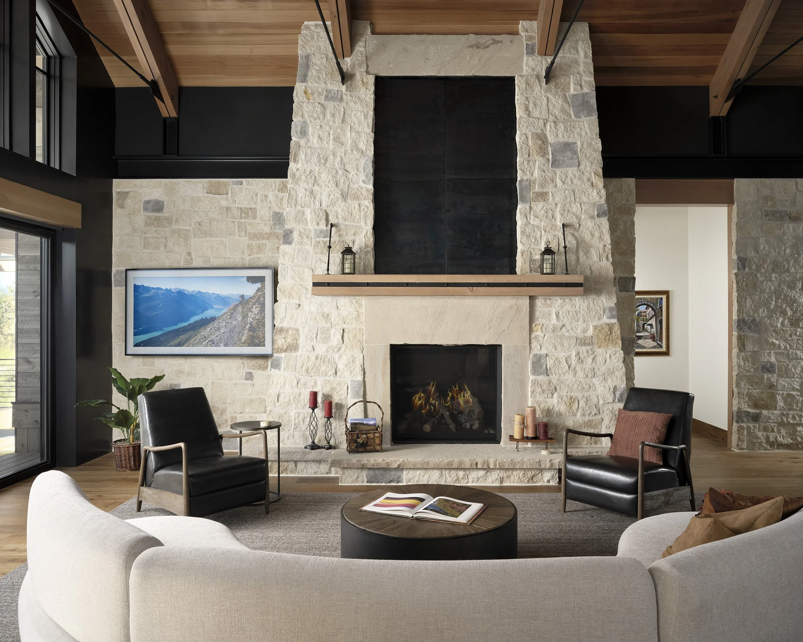
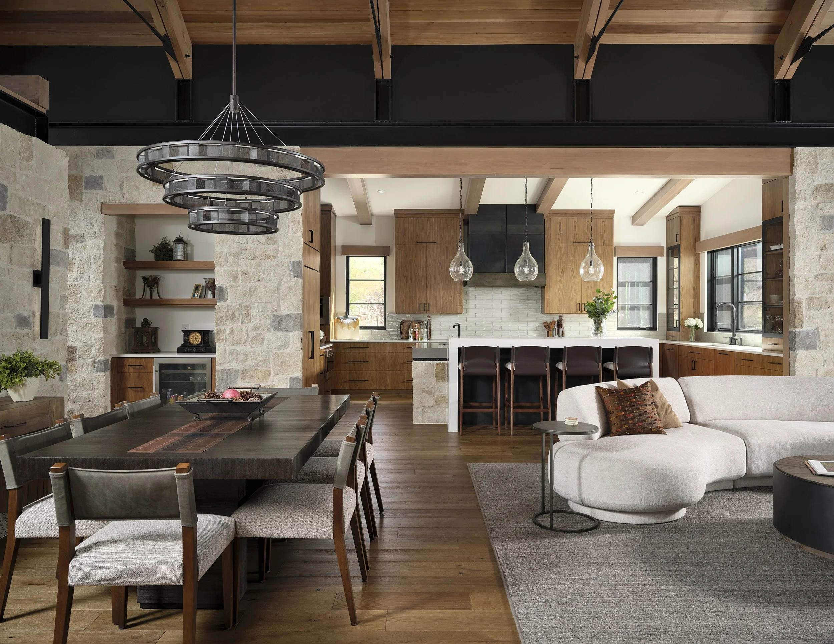
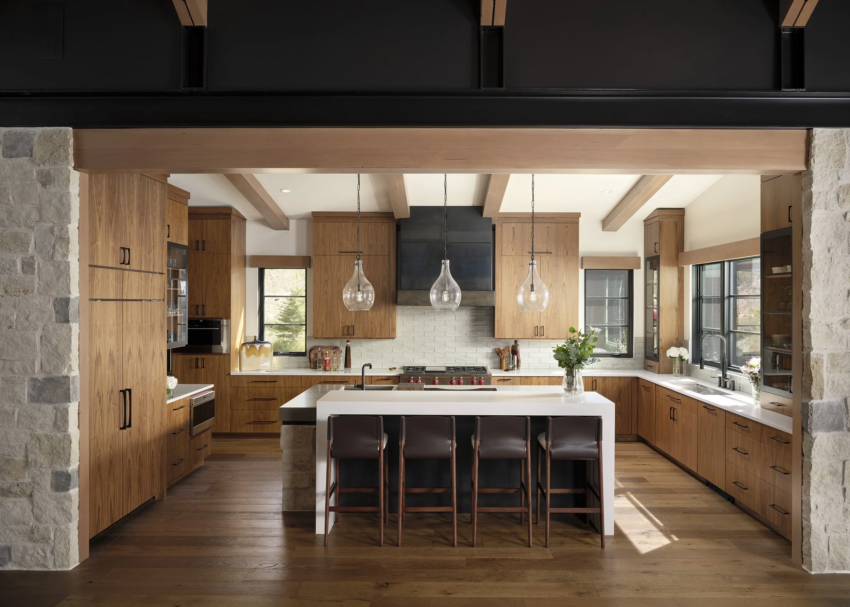
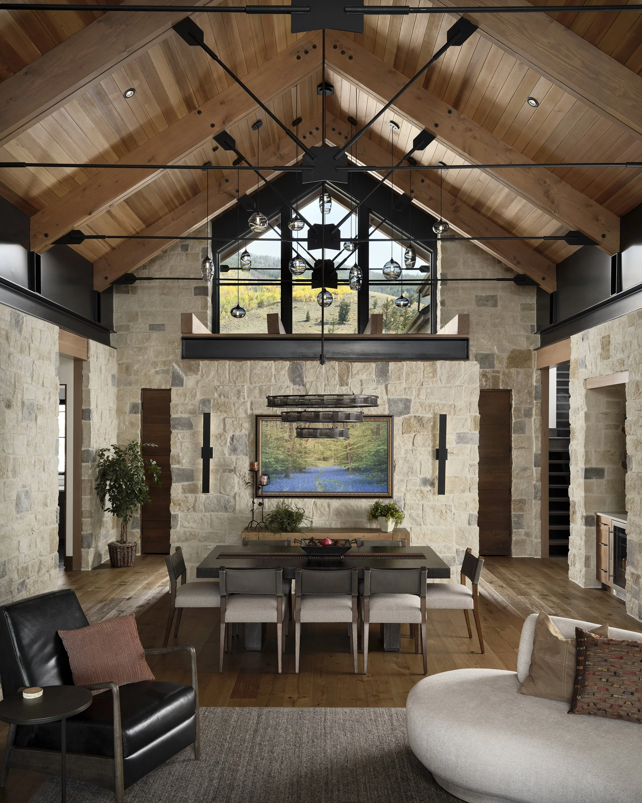
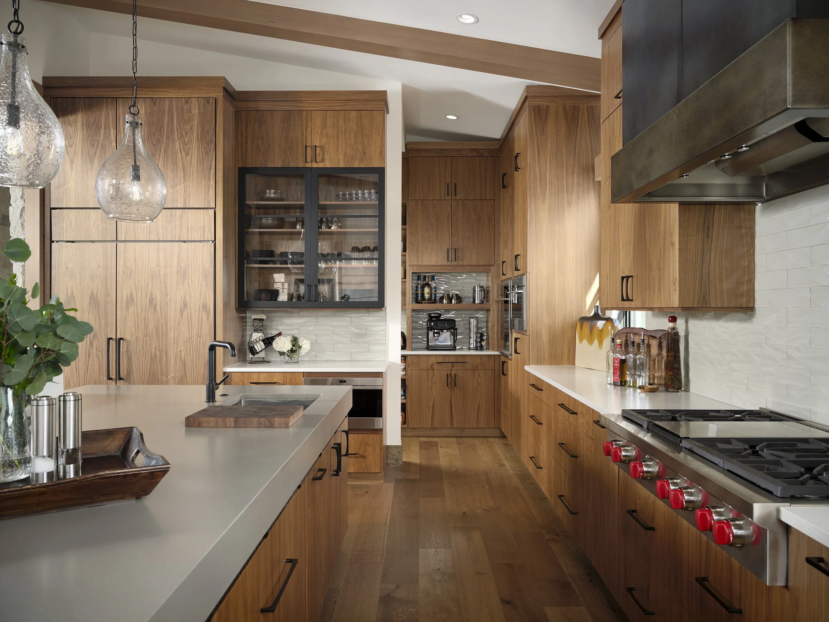
Set within the prestigious Angler Mountain Ranch, this extraordinary mountain-modern estate by Thomas Sattler Homes is a true architectural masterpiece. Renowned for exceptional craftsmanship, refined finishes, and innovative design, Thomas Sattler Homes delivers a one-of-a-kind luxury retreat blending sophistication, comfort, and mountain elegance. Offering 5 en-suite bedrooms (can flex to 6 bedrooms) and 7 bathrooms, this mostly furnished residence features expansive, light-filled interiors and seamless indoor-outdoor living. Dramatic fir truss beams, exposed wood ceilings, white oak flooring, steel and stone accents, four gas fireplaces, and a custom Crestron lighting system create an atmosphere of alpine luxury throughout. The breathtaking cathedral-style great room showcases soaring exposed trusses and walls of glass framing panoramic Gore Range views. A striking stone-and-metal fireplace anchors the space, creating a warm and inviting setting for entertaining. Expansive decks capture spectacular sunsets and year-round mountain beauty. The covered west-facing outdoor living area features a fireplace, built-in Lynx grill, and alfresco dining space. A pergola-covered deck connects directly to the luxurious main-level primary suite, complete with a fireplace and spa-inspired bath with a soaking tub and marble steam shower. The chef’s kitchen includes a Wolf 6-burner cooktop, steam oven, Sub-Zero refrigerator, custom cabinetry, and butler’s pantry with coffee bar. Above the heated 3-car garage, a private suite offers a separate entrance, wet bar, private deck, and ¾ bath—ideal as an office or guest retreat. The walkout lower level features a spacious recreation room with wet bar, wine shelving, gas fireplace, exercise room, guest suites, and sliding doors opening to a covered patio with hot tub access. This remarkable residence combines world-class craftsmanship, luxurious amenities, and unforgettable mountain views to create an exceptional Colorado retreat.
Explore the Details
-
-Custom Kansas limestone fireplace with metal detailing and LED lighting
-Vaulted Cathedral Ceilings extending to outdoor living area.
-Four natural gas fireplaces throughout the home
-Crestron-controlled lighting, audio, video, and automated shades
-Four-panel Pella sliding doors with zero-step outdoor access
-Dramatic designer dining lighting fixture
-Beverage center with beverage refrigerator
-
-Oversized custom kitchen with walnut grain-matched cabinetry
-Massive two-level island with prep sink and decorative iron detailing
-Wolf 6-burner range with custom hood
-Sub-Zero 48” refrigerator
-Wolf steam oven, wall oven, drawer microwave
-Bosch dishwasher
-Kohler 48” stainless sink
-Walk-through back kitchen and pantry with coffee bar
-West-facing mountain views
-
-Vaulted ceilings with exposed beams
-Custom limestone fireplace with LED accents
-Private deck access with timber trellis
-Spa-inspired bath with steam shower and multi-head Kohler system
-Heated tile floors
-Designer lighting and illuminated mirrors
-Custom walk-in closet with packing peninsula and natural light
-
-Amazing Tenmile and Gore Range Views
-Zero step home to deck access
-Waterproof deck system
-High end composite decking
-Stone gas fireplace with special lighting
-Lynx built-in BBQ featuring granite top with decorative metal edging.
-Truss system with 1x6 clear cedar ceiling
-
-Recreation room with fireplace and theater surround sound
-Full custom bar with wine storage and beverage center
-Walkout patio with hot tub access
-Exercise room with frameless glass and rubber flooring
-Multiple guest suites with custom baths and zero-step showers
-Upper-level private guest suite / office with separate exterior entrance
-
-Complete self-contained suite set up, with combined living area, bedroom space, dining table area.
-Workspaces and cabinets for storage and hidden murphy pull out bed.
-Bar – kitchenette with microwave, beverage refrigerator, sink and beautiful cabinets.
-Bath featuring decorative vanity, sink, and shower. Art style sink and wall mounted faucet
-Viewing deck
-
-Full Crestron smart home integration
-Automated lighting, shades, sound, and video systems
-Surround sound in rec room theater
-In-floor radiant heat system
-Heated garage with epoxy flooring
-Closed cell foamed walls combined with fiberglass in exterior wall cavity.
-Solar panels for enhanced energy efficiency
-Custom 8’ tall cherry doors throughout
-
-Pella windows
-Decorative metal roofing along with durable asphalt composition roofing.
-Kansas limestone
-Heated front walkway and roof ice melt system
-Artfully designed and installed landscaping with stone walkways, retaining walls and steps
-Iron Deck Railings
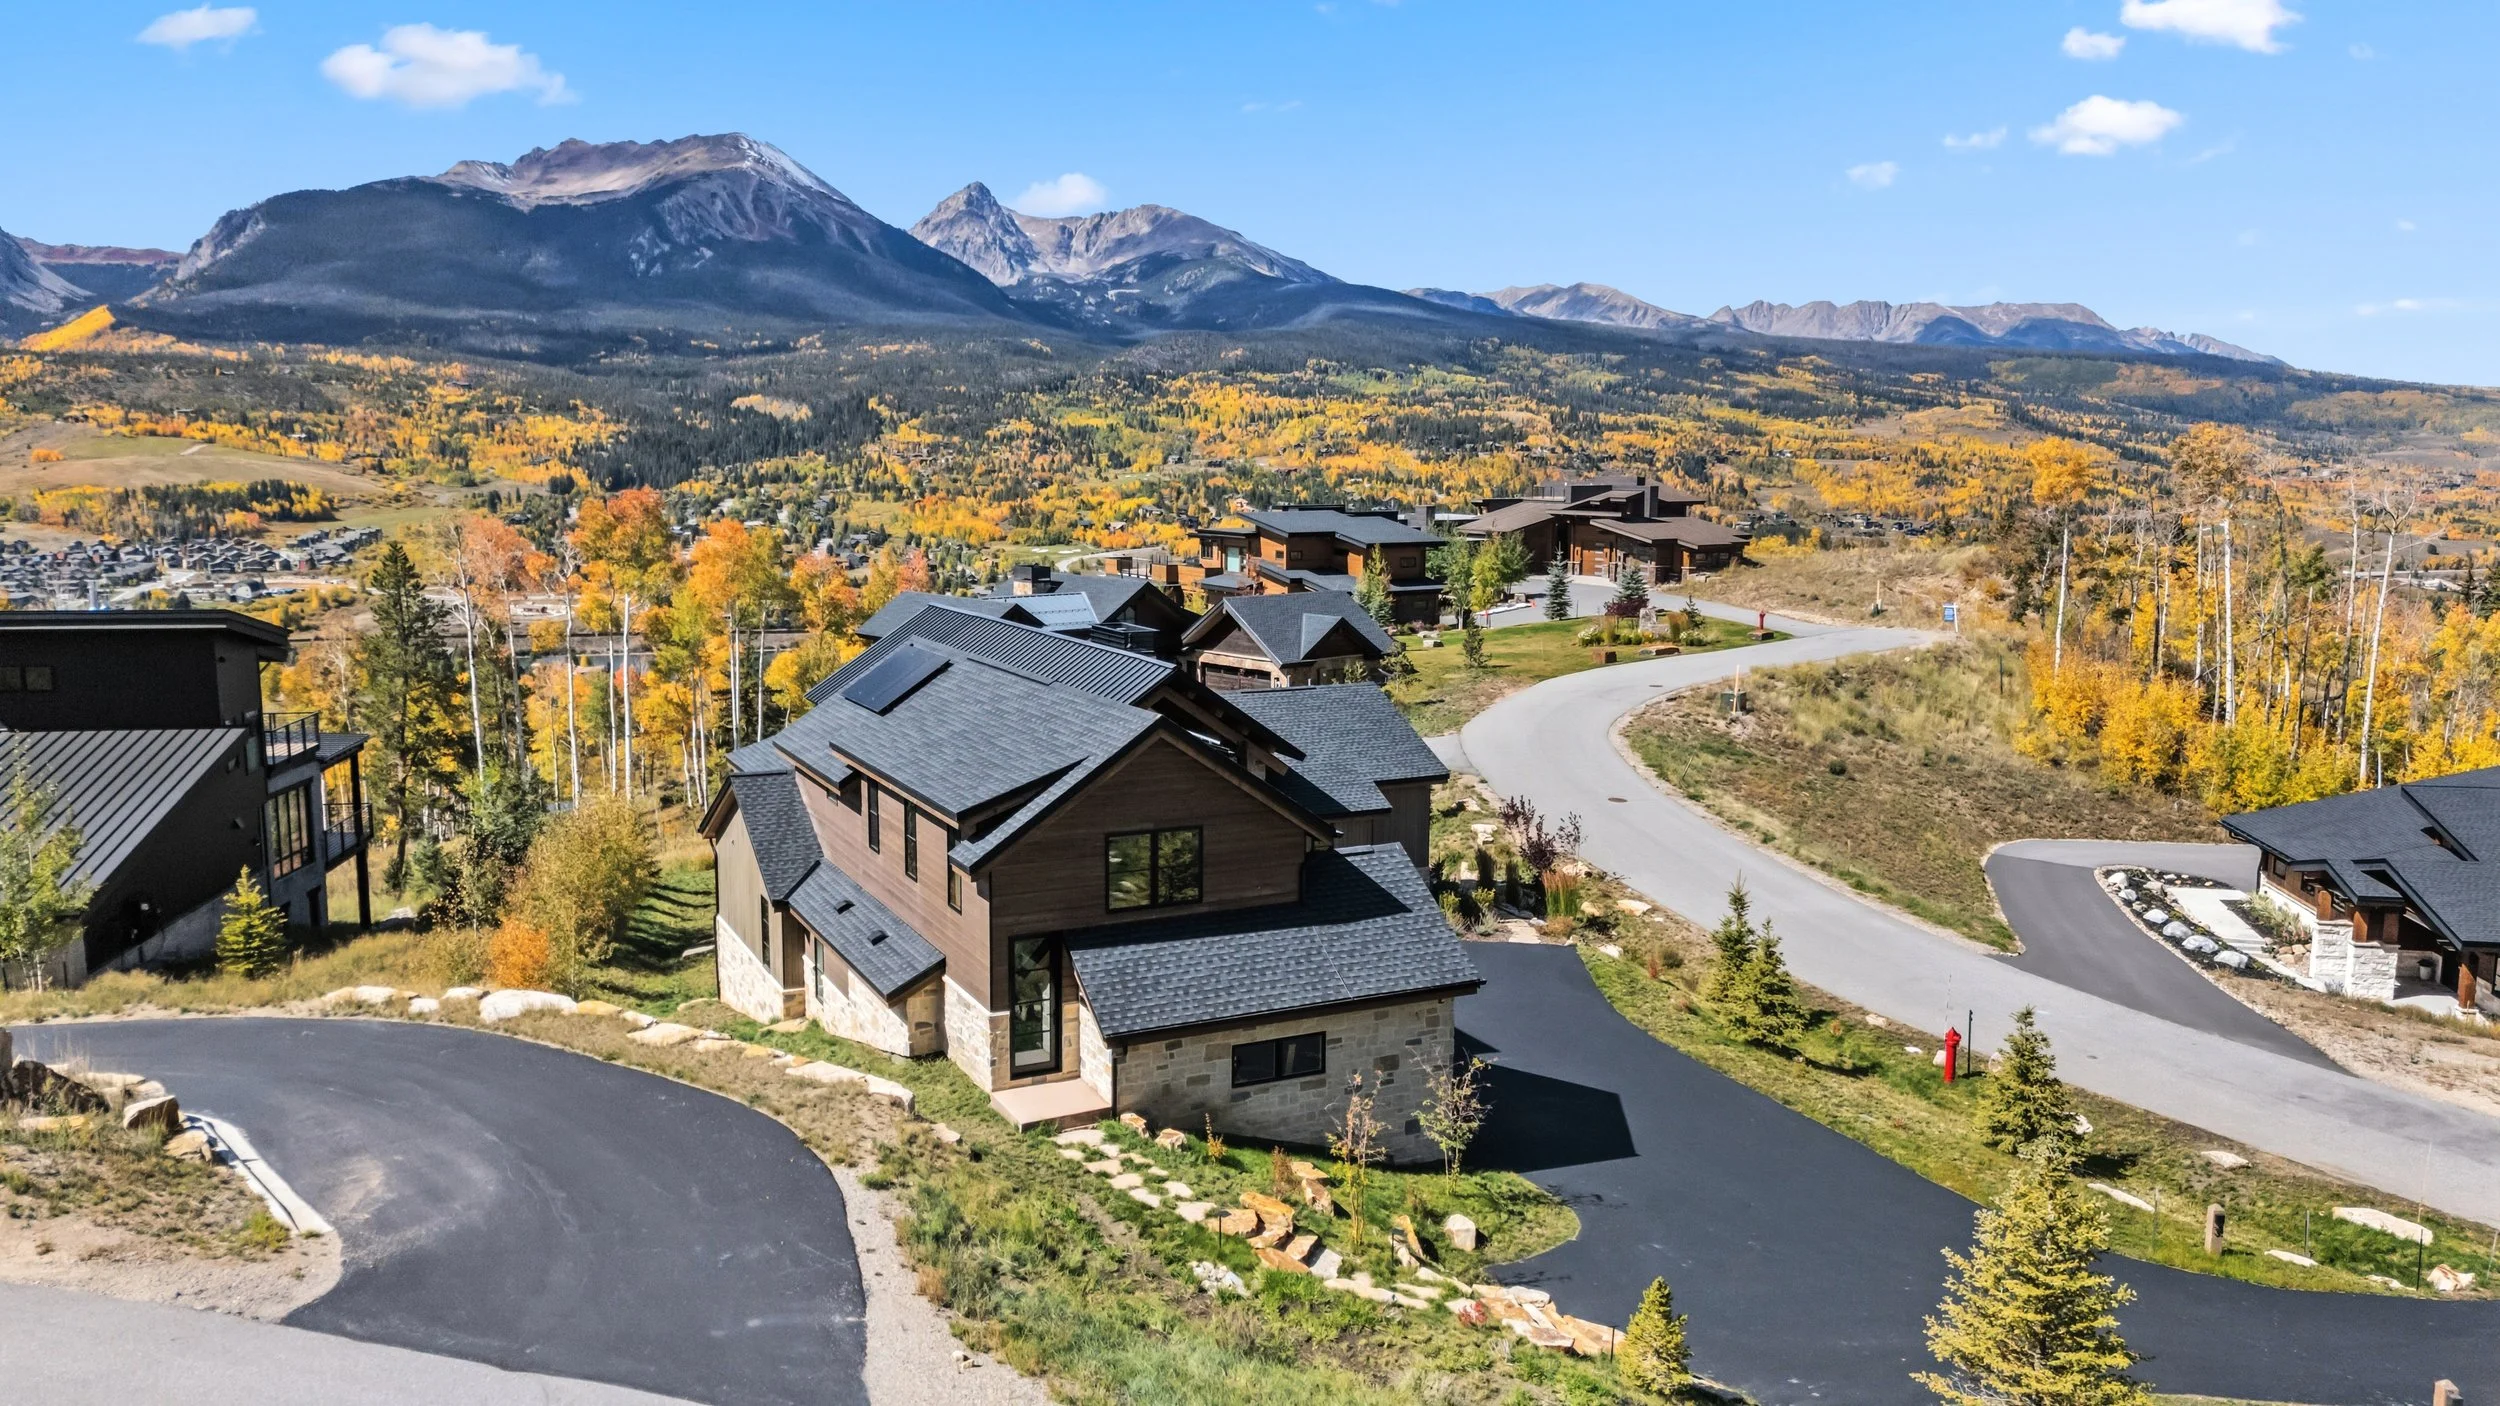
Angler Mountain Subdivision
Nestled in the heart of Summit County, Angler Mountain Ranch offers one of the most unique blends of luxury, privacy, and outdoor access in the Colorado Rockies. Located just minutes from downtown Silverthorne, the community is known for its sweeping mountain views, peaceful open space, and direct access to hiking, fishing, skiing, and golf. Residents enjoy a true mountain lifestyle with private trout ponds, nearby national forest trails, and easy access to world-class ski resorts, all while maintaining a quiet, upscale neighborhood feel. With over half the ranch preserved as open space and trails leading into the Ptarmigan Wilderness area, Angler Mountain Ranch combines natural beauty with year-round recreation in a way few Summit County communities can match.
Questions? Get in Touch

Presented by Henry E. Barr
Henry, a Summit County resident and realtor since 1978, works with both buyers and sellers and enjoys assisting second home owners and locals alike. His focus is on serving repeat customers and obtaining new listings. Henry’s areas of expertise include Dillon, Frisco, Silverthorne and the Lower Blue River valley north of Silverthorne. Henry often works with large parcels, ranch property, riverfront property, stand alone homes, vacant land and luxury homes. When he’s not selling real estate, Henry enjoys his horses (CJ, Trapper and Poncho), spending time with his wife (Sioux), children (Chamisa & Bryce, Keekan & Kenny) and grandchildren (Kierra, Hadley, Riley, Kase and Evan). He also enjoys the company of his many animals, fishing, attending Rockies & Avalanche games and visiting with friends.